
City Documents of the City of Lowell, 1889–90
- Creator
- City of Lowell
- Date
- 1889–90
- Type
- book
- Repository
- Internet Archive (lowellma-citydocs-1889-90); a copy is in the house library
- Locator
- Cited pages: scan leaves 17, 448, 890
- Access
- Public domain. The title page and the pages cited on this site are reproduced here from the copy in the house library; the whole volume can be read at the Internet Archive. Read the source · Original at archive.org
- Rights
- Public domain (published 1889).
Read the source
Open the first pageOriginal at archive.org
The title page and the 3 pages this site cites (4 page images), cut from the scanned book. City Documents of the City of Lowell, 1889–90, City of Lowell. Internet Archive scan lowellma-citydocs-1889-90; copy in the house library. Public domain (published 1889). This copy is kept on this site so that it stays one click away.
 Title page
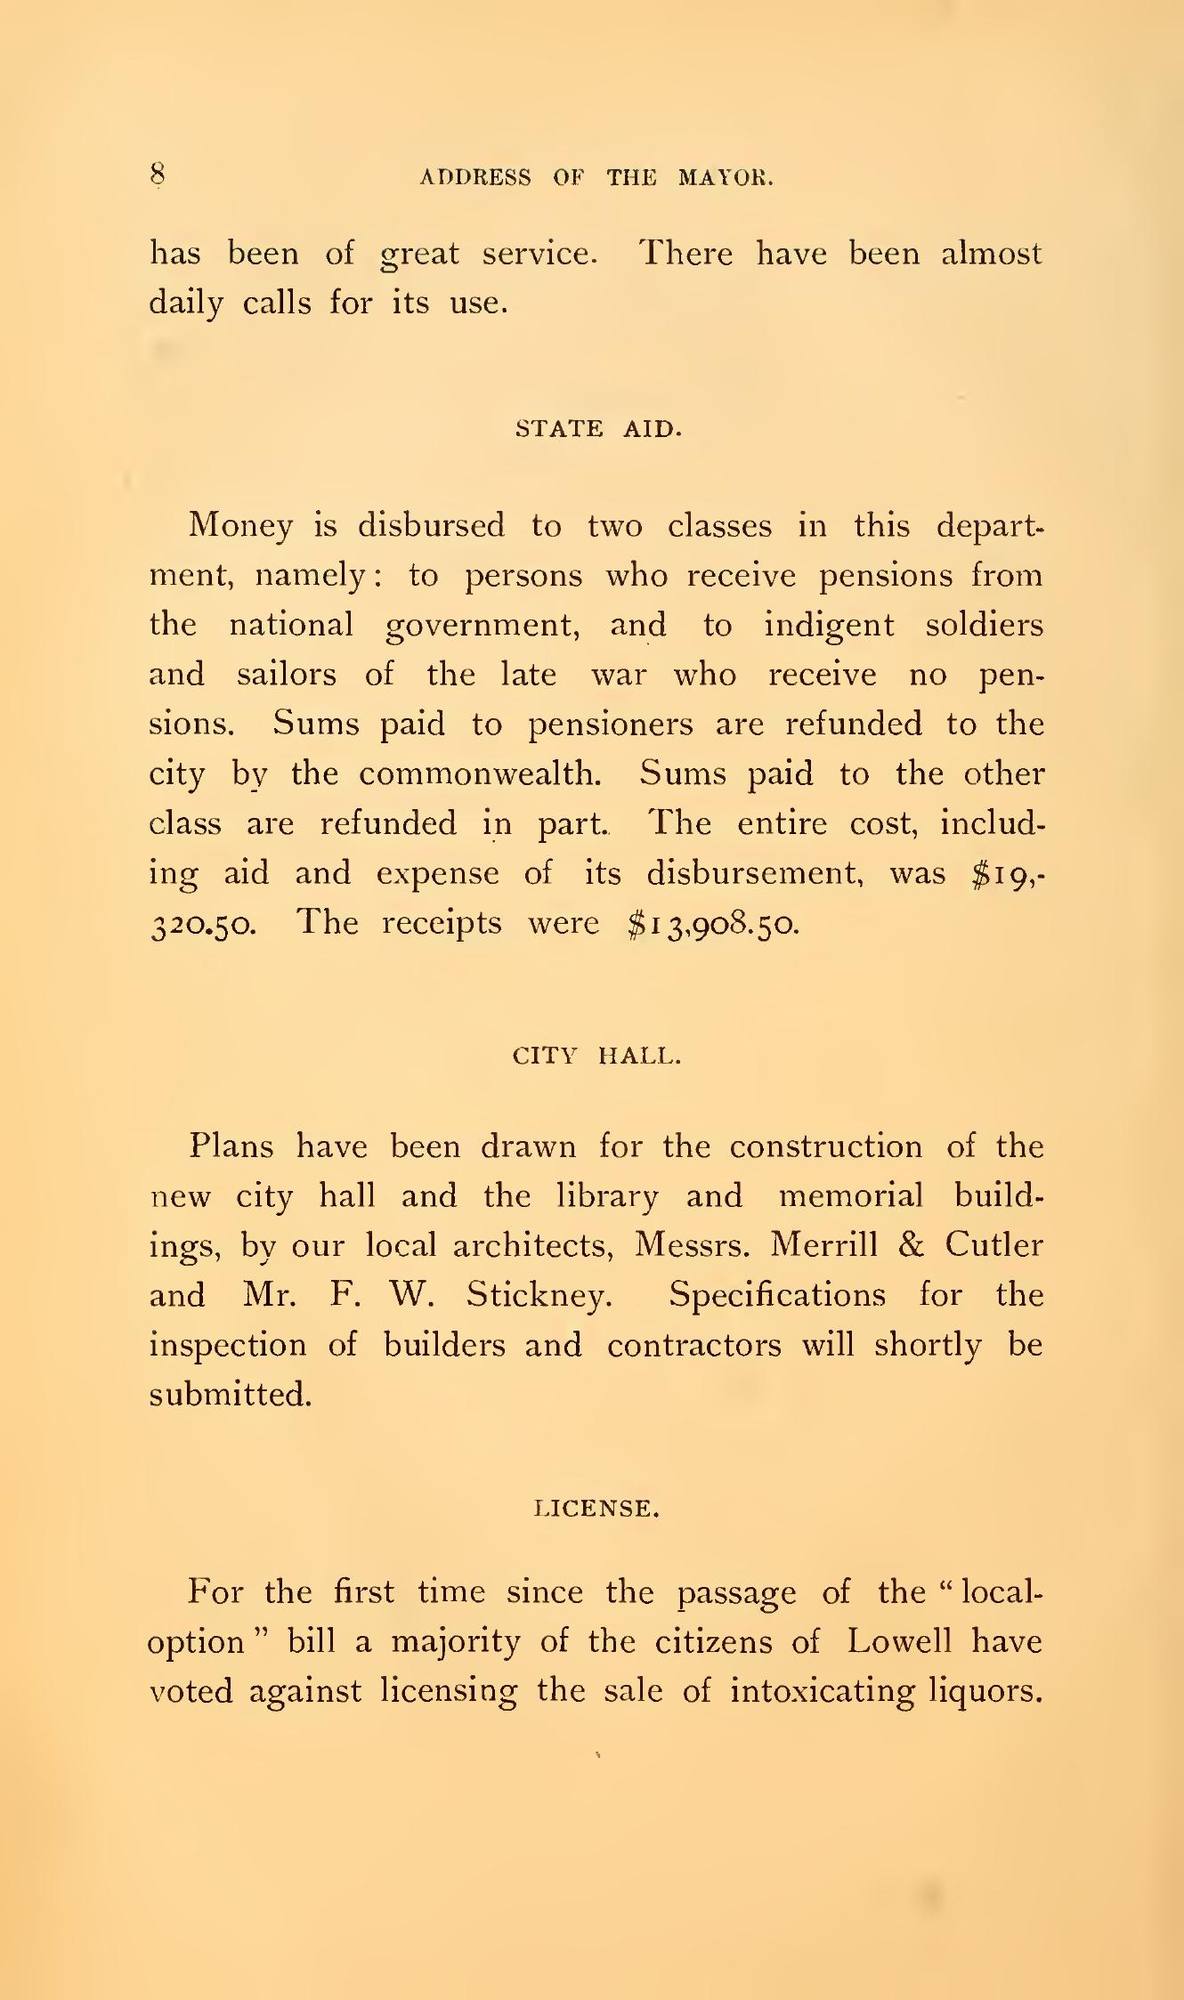 Leaf 17 of the scan. Cited in note C-246.
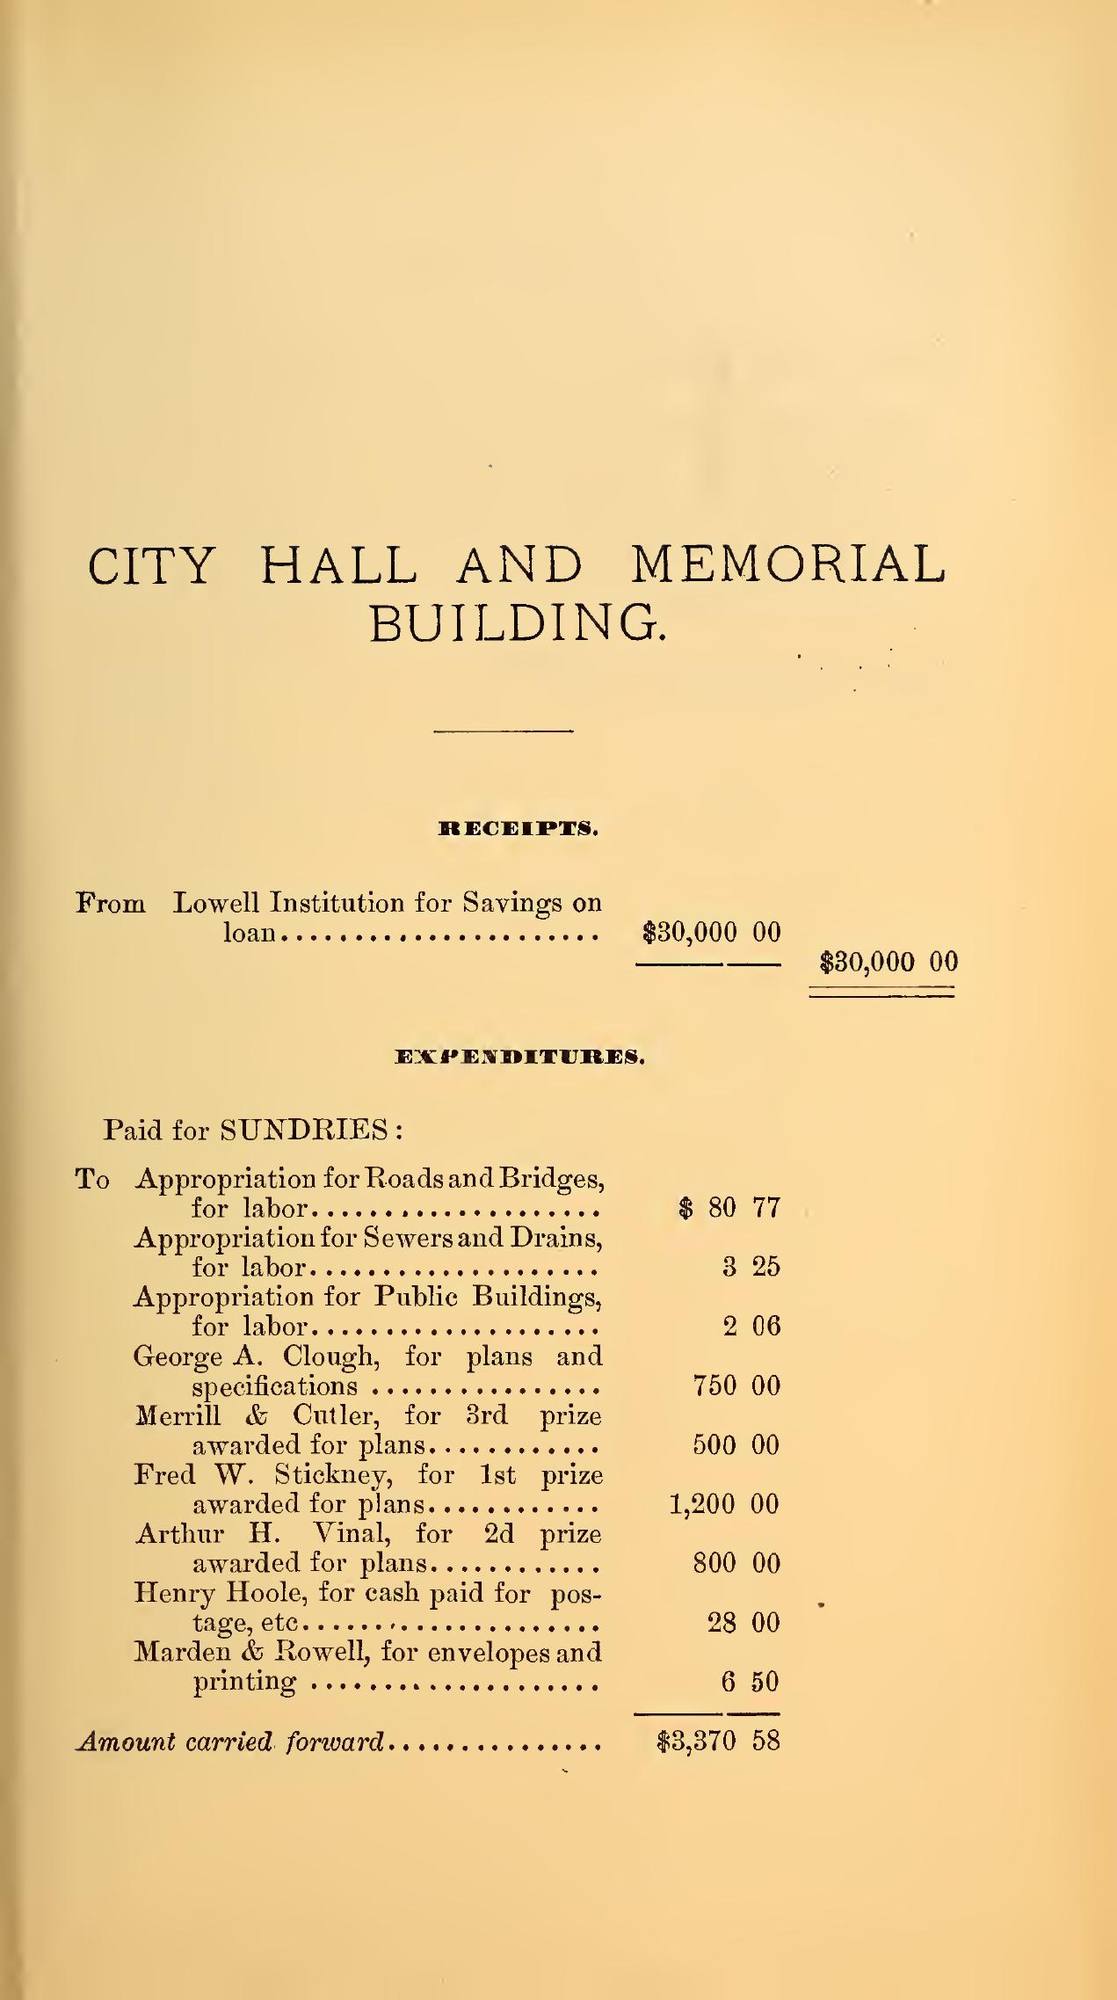 Leaf 448 of the scan. Cited in note C-246.
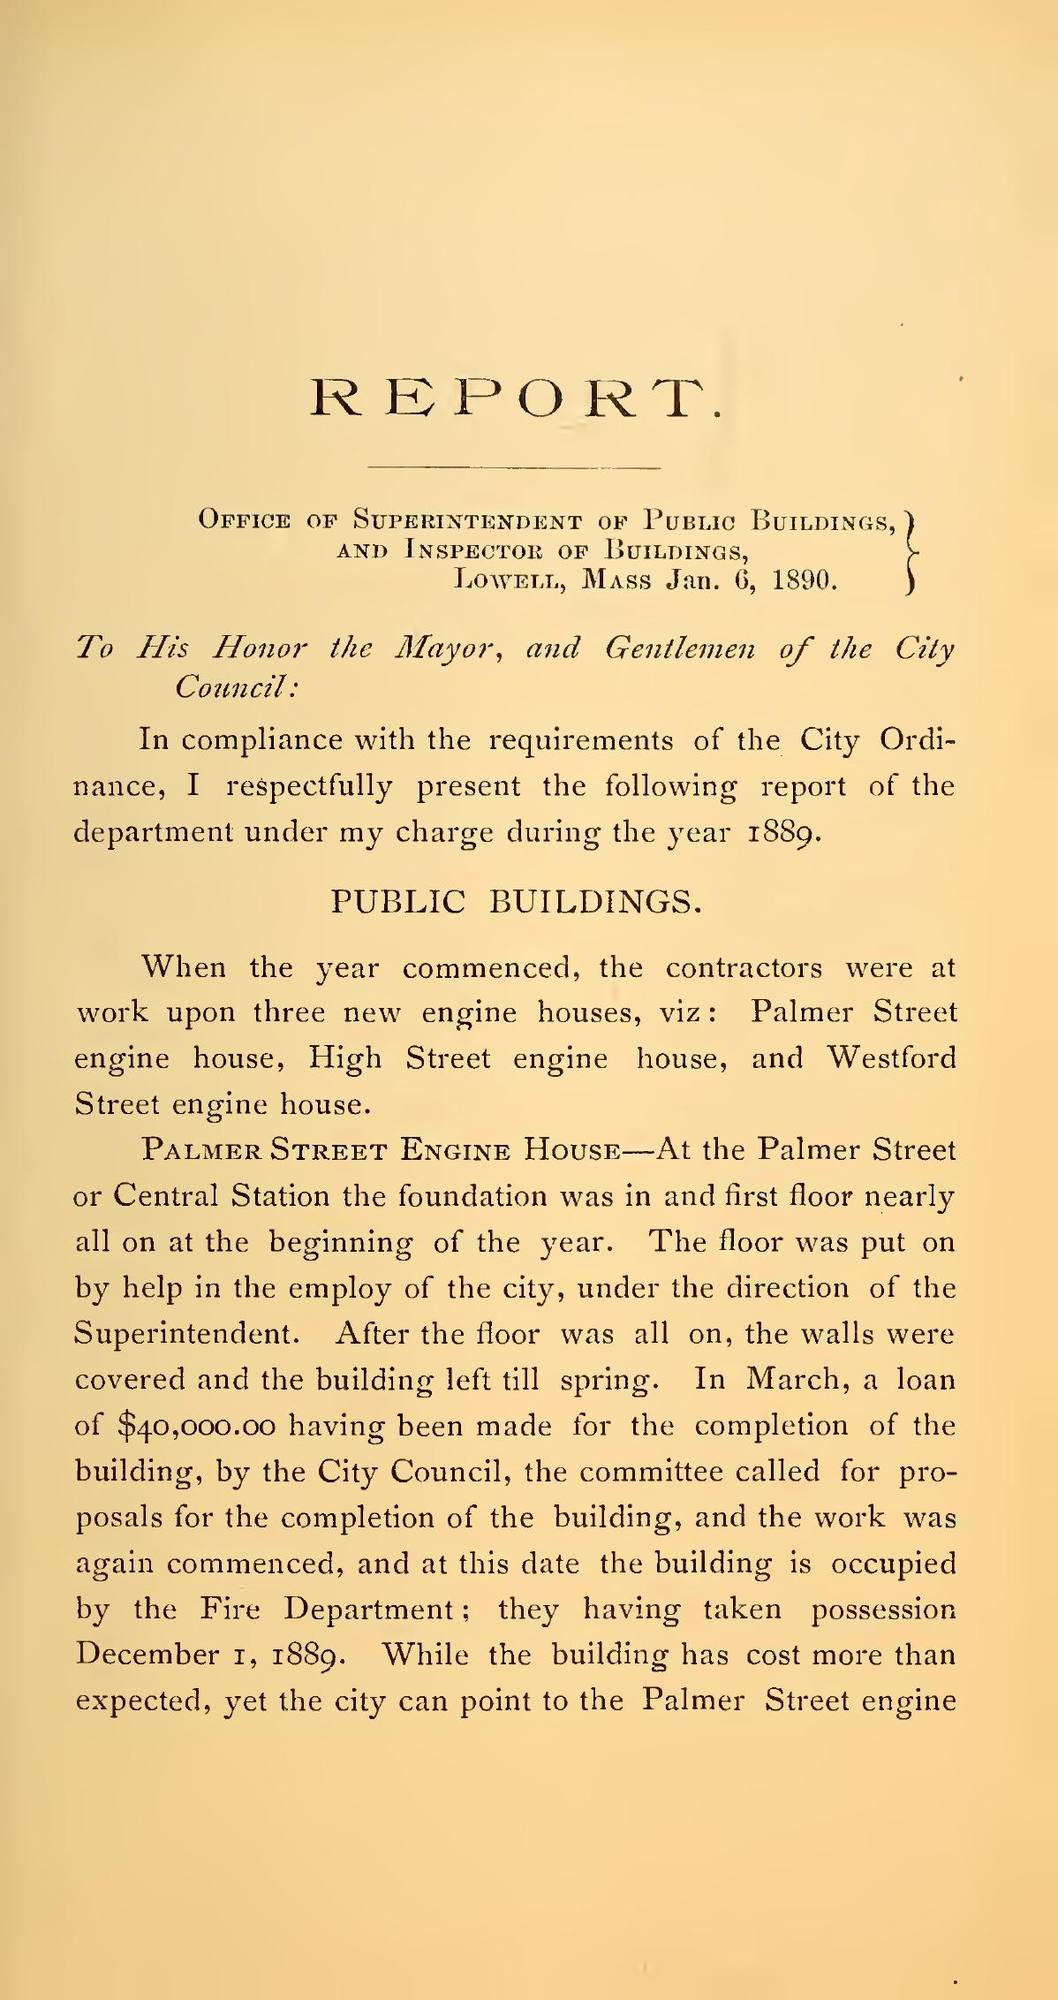 Leaf 890 of the scan. Cited in note C-247.
Statements this record supports
- C-246 — Every printed source in the library gives Lowell's City Hall to Merrill & Cutler and the Memorial Building (Memorial Hall and the library) to Frederick W. Stickney. In the design competition of 1889 Stickney won the first prize ($1,200), Arthur H. Vinal the second ($800) and Merrill & Cutler the third ($500); the commission then gave 'the city hall … to the third prize winner, the firm of Merrill & Cutler, and memorial hall to F. W. Stickney.'
- C-247 — Merrill & Cutler designed the Palmer Street engine house (the central fire station), occupied on December 1, 1889, the Superintendent of Public Buildings crediting 'the designs of the architects, Messrs. Merrill & Cutler'. The city also paid the firm for new buildings at the City Farm (1882), an addition to the Varnum school-house (1886), additions to the River Street and Dover Street school-houses and the new Favor Street school-house (1888), and an addition to the Insane Hospital (1893).