
Explore
The house is a private home, so most people will only ever see it from the street or on Halloween night. These pages are the way in. Three things to do, none of them needing an account, sound, or a headset.
Photo tour
Six stops, five minutes. Each one answers a question and shows you the evidence.
360° pilot
Look around two rooms — the hall and the library — in a small, self-hosted viewer that loads only when you press Start.
Game Night library
The board games on the castle’s shelves, searchable by title and player count.
The photo tour
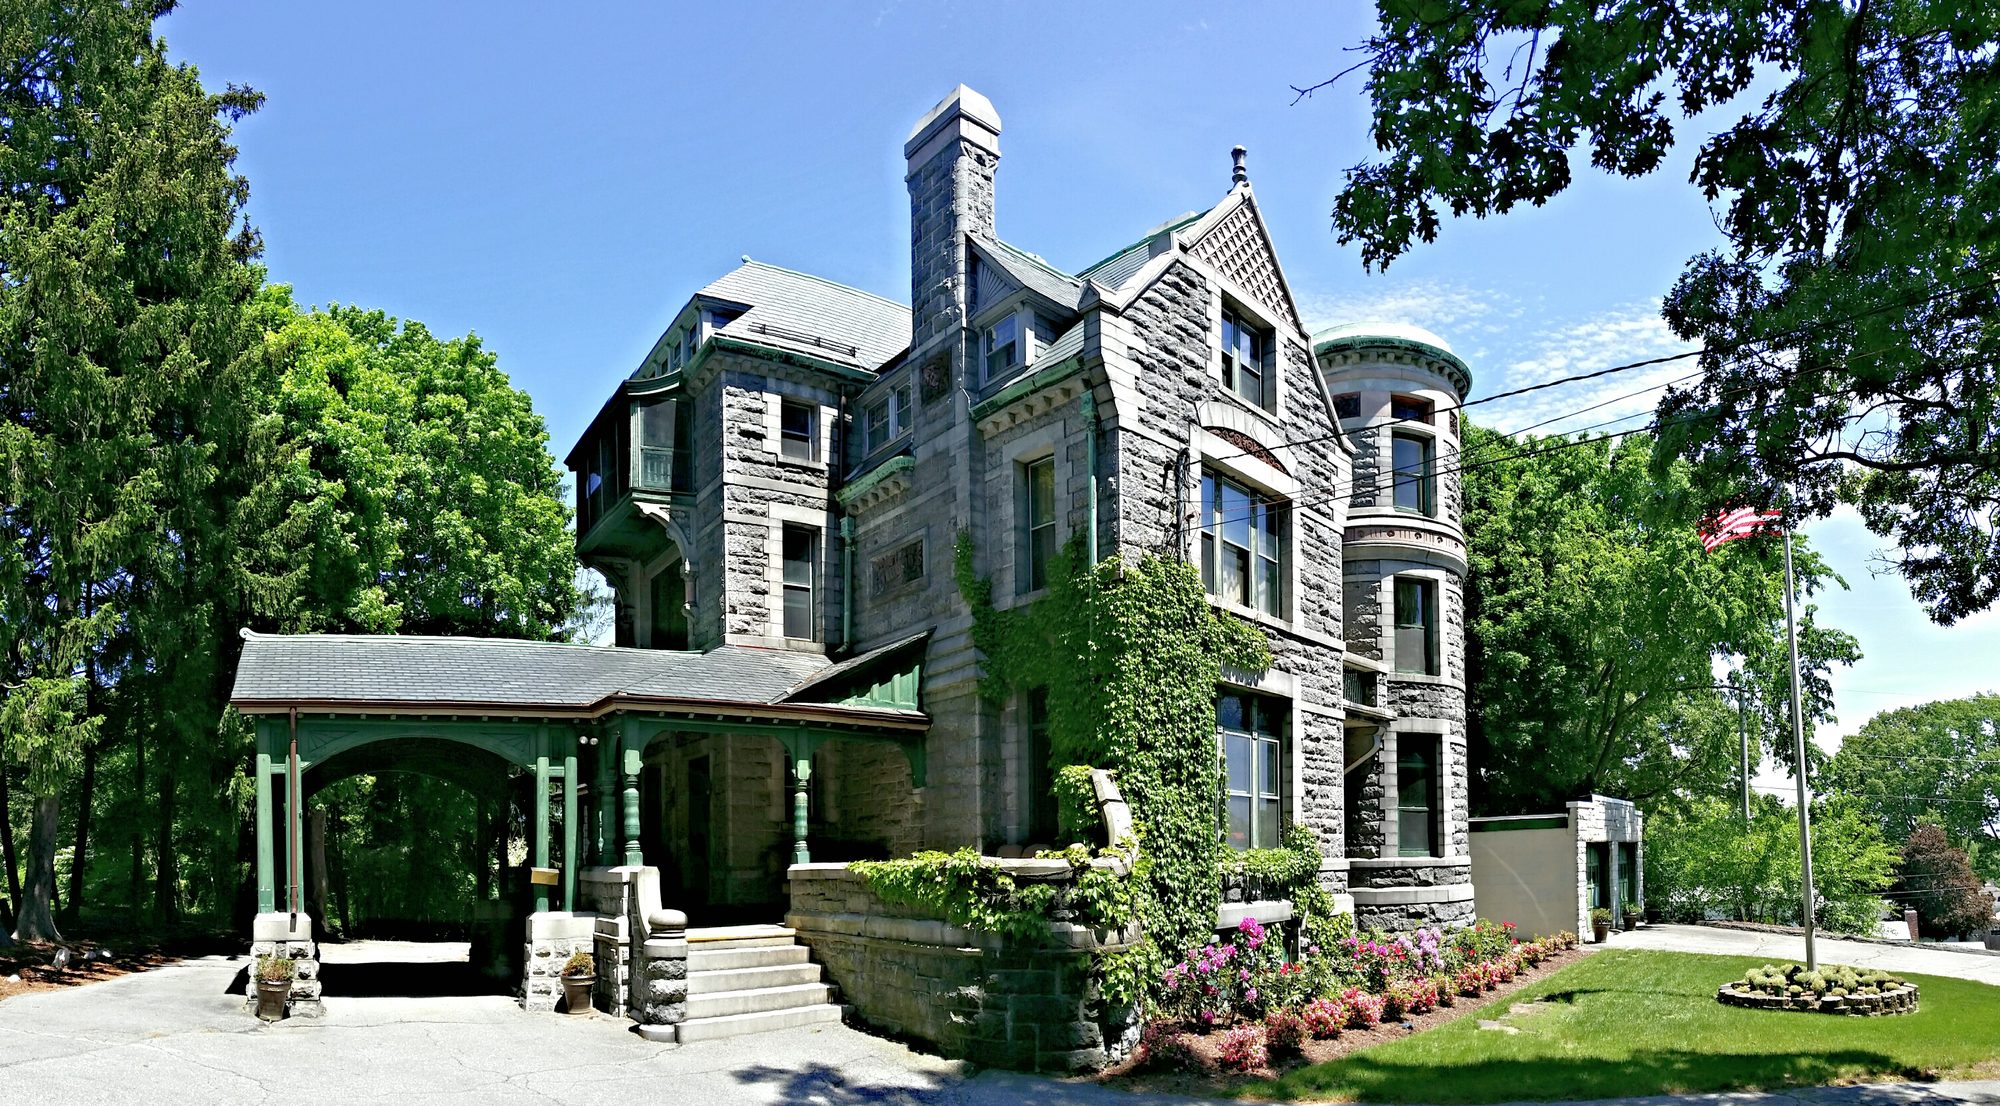
From the street, 2010s. 1 Arrival: why does it look like a castle?
Because its builder and architect wanted it to. The style is called Chateauesque — a late-Victorian borrowing from French country houses: a round tower with a conical roof, steep cross gables, tall chimneys, walls of rough-faced stone. It was never a fortress. The 1981 state survey called it the most elaborate example of the style in Lowell.[sources]
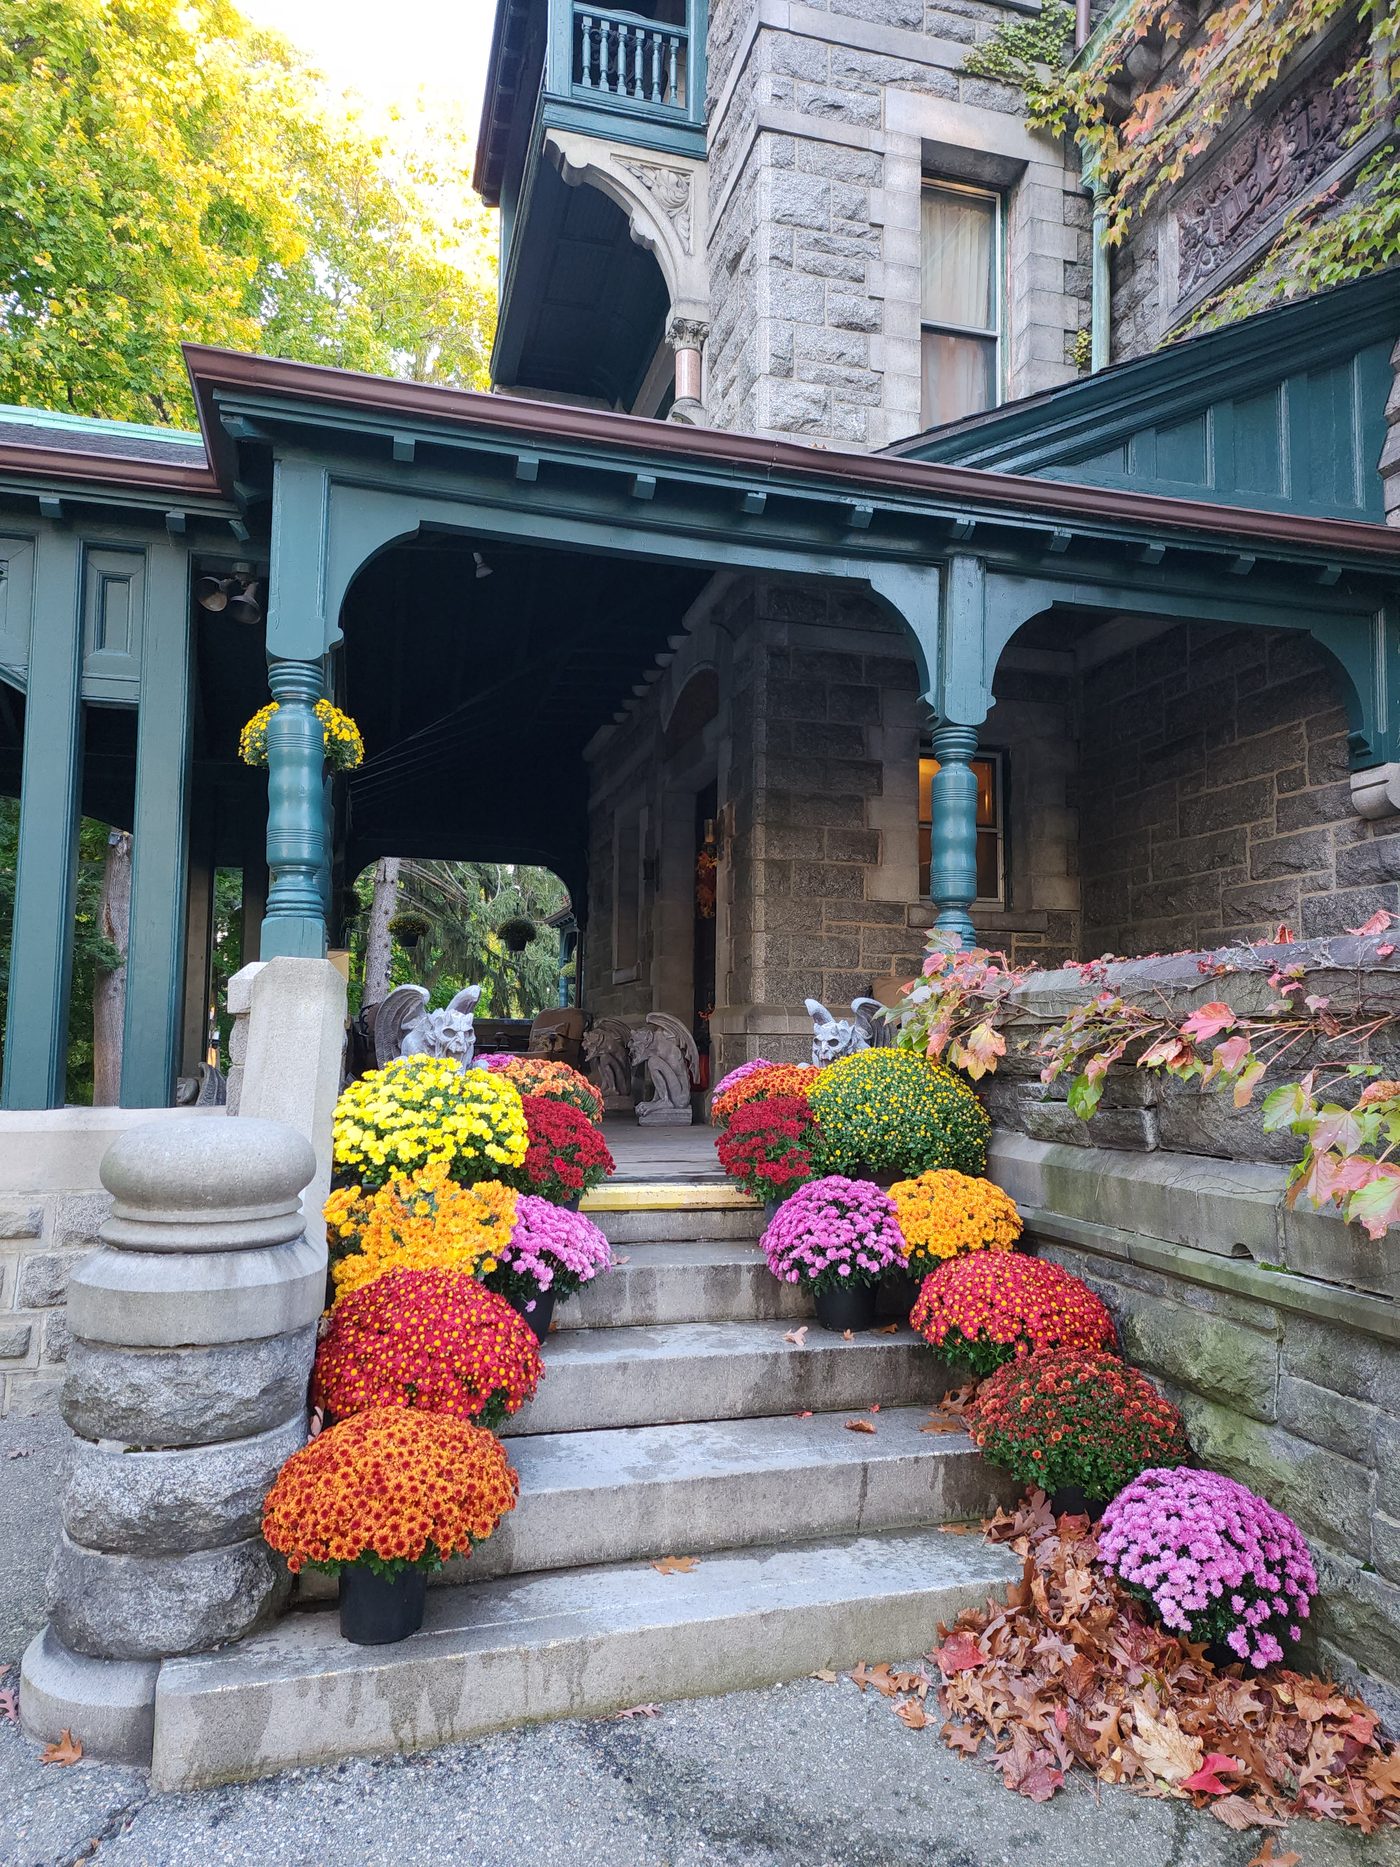
The porte-cochère steps in autumn, 2024. 2 The porte-cochère: arriving under cover
A roofed “coach door” over the drive, so a carriage could draw up and its passengers step straight to the door out of the weather. It is timber on stone piers. The survey lists it among the defining features, and the 1981 photograph shows it as it is today.[sources]
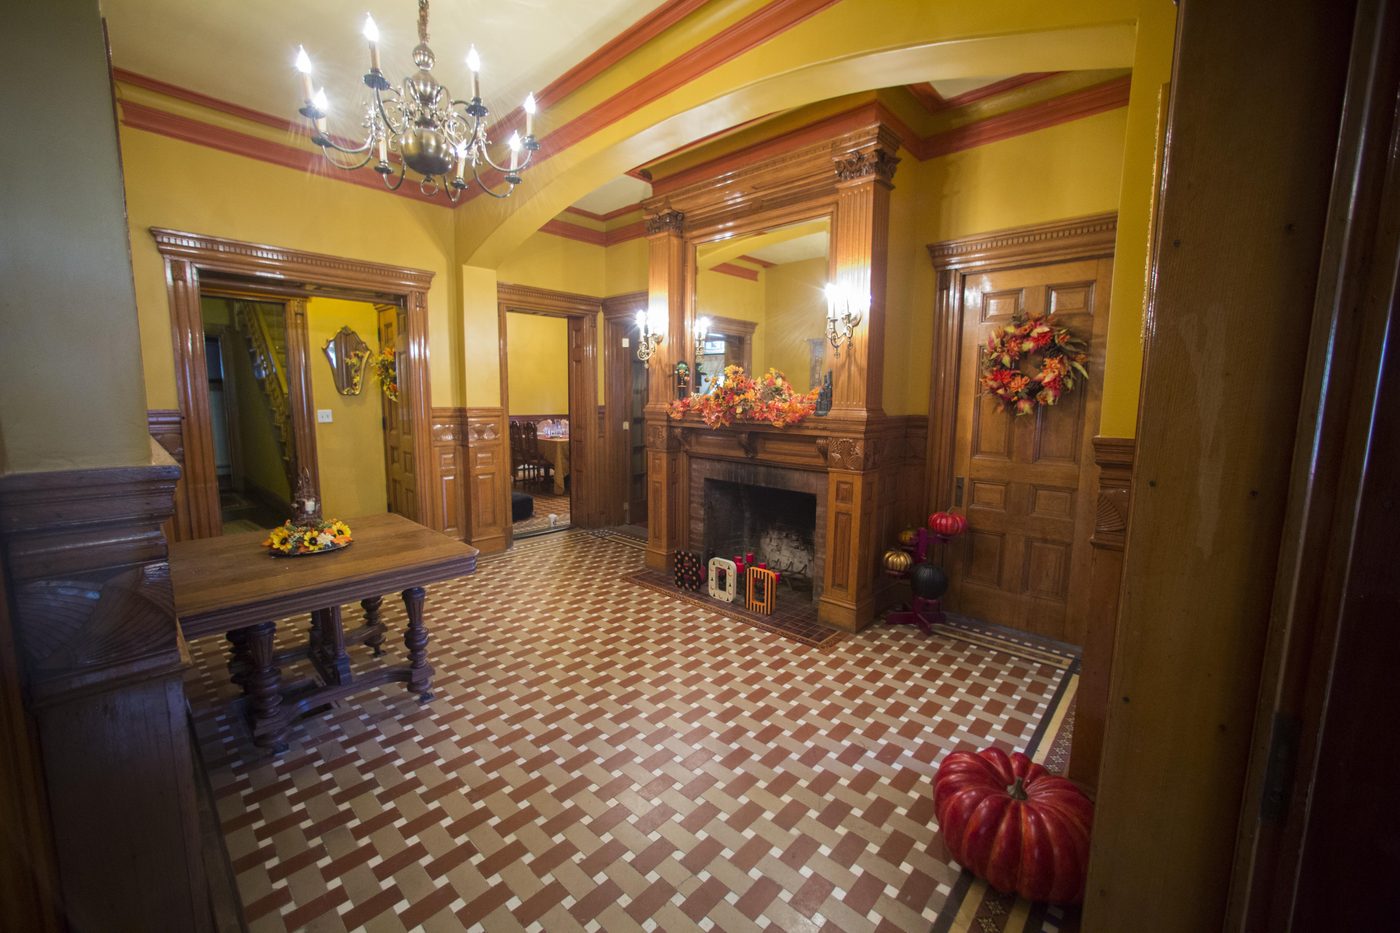
The entry hall, 2016. 3 The hall: what surviving materials tell us
Oak panelling and a floor of Minton encaustic tile — both named in the survey. These are the parts of the 1883 interior that survived the house’s decades as apartments and as a rest home. This is also the room you can look around in the 360° pilot.[sources]
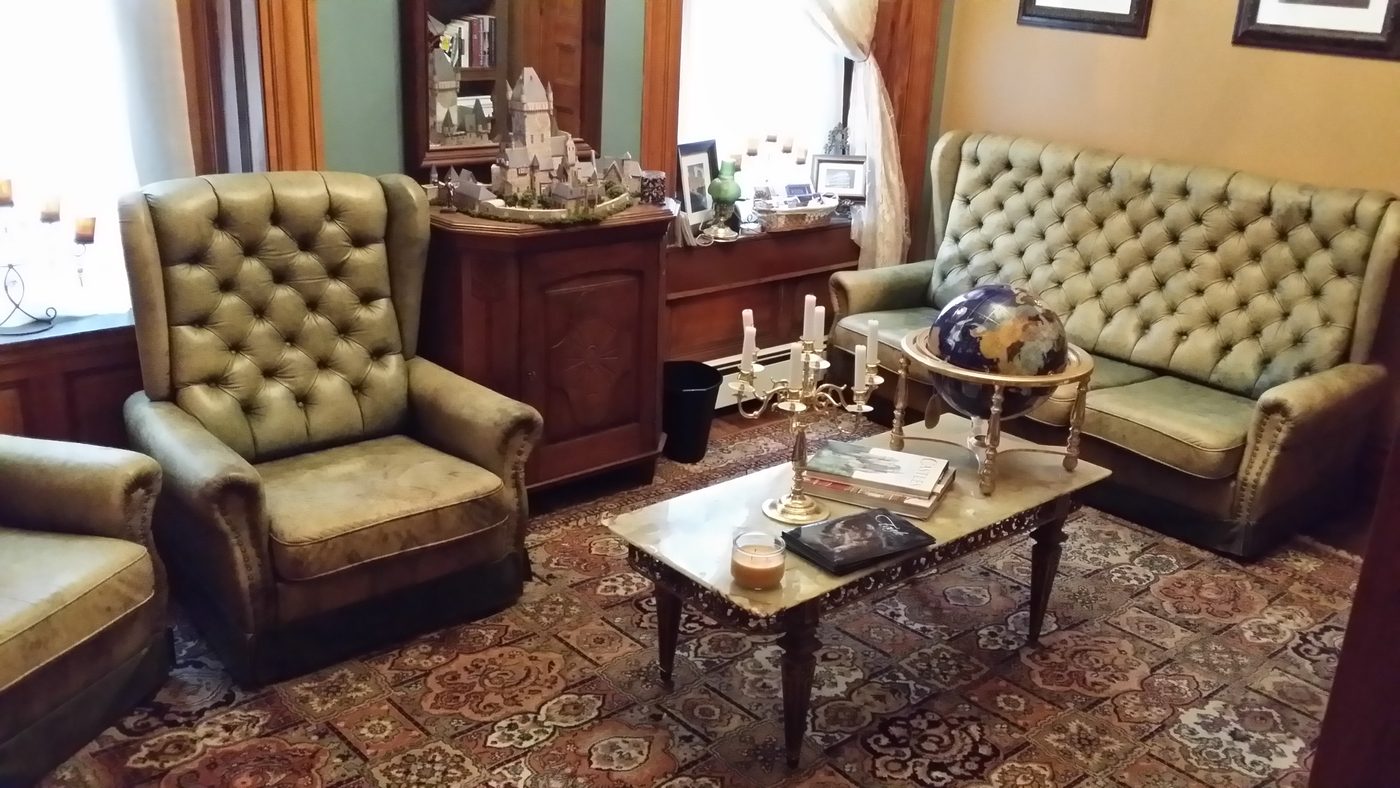
The library, 2013. 4 The library: which lives connect to this house?
The records name the people, not the rooms they used: a machinist with a patent, a lawyer and bank president, a reader and musician who died at 39, a judge who lived here as a widower for twenty-five years, a Wellesley graduate married at home in 1917. Which of them sat in which room is not recorded, and this site does not pretend otherwise.[sources]
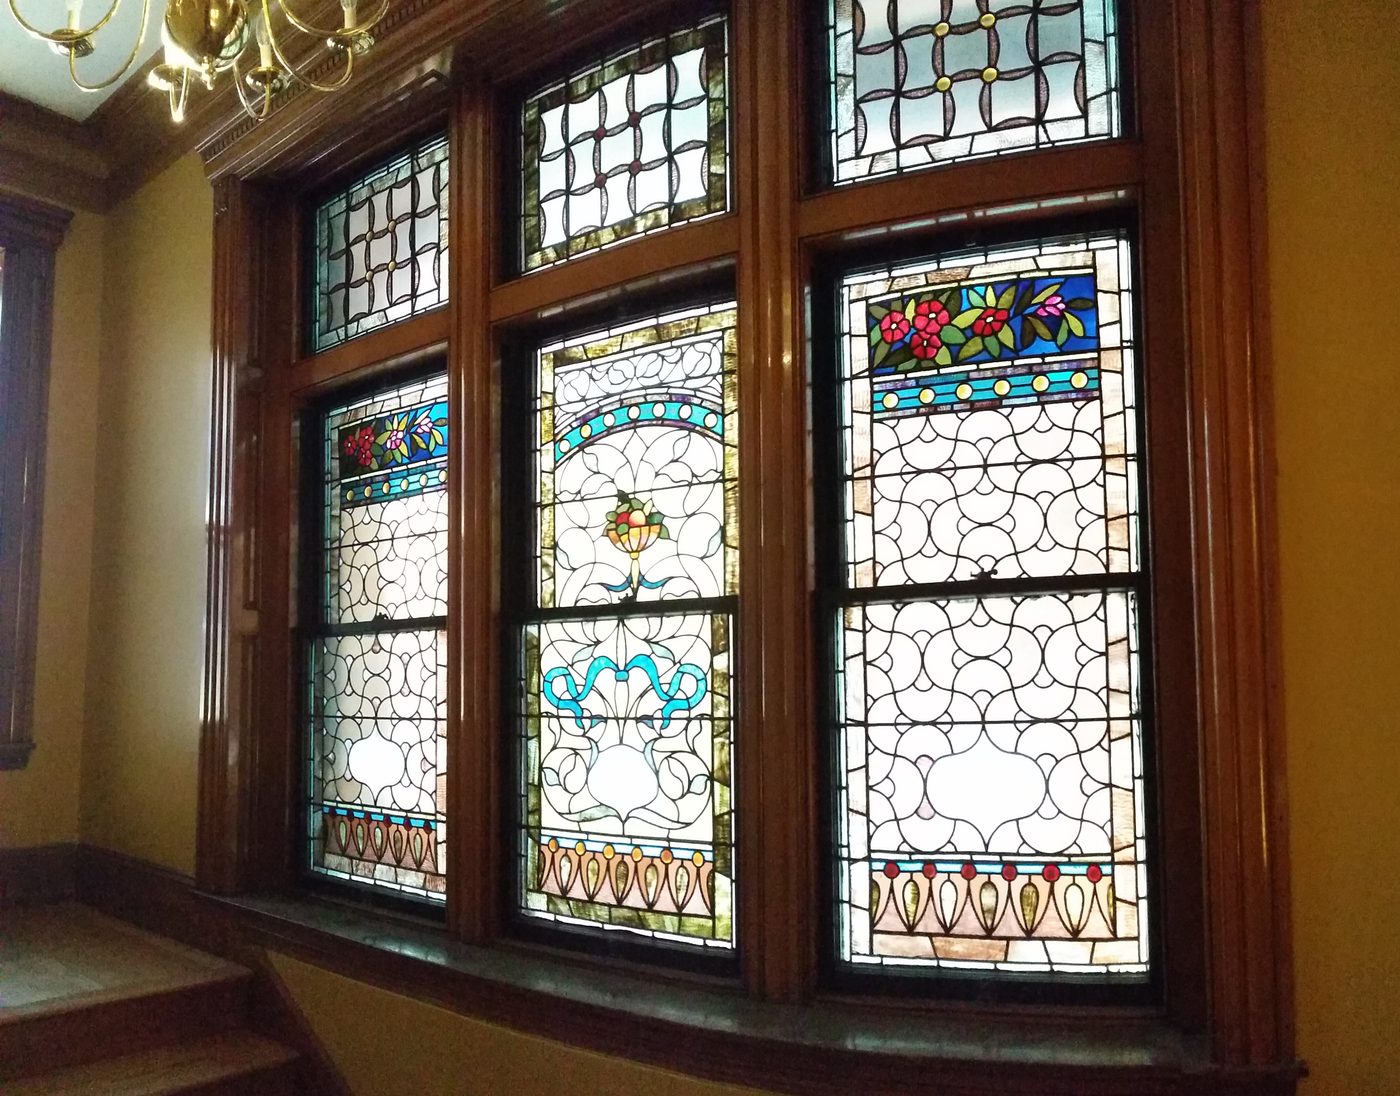
A stained-glass bay, 2014. 5 Stained glass: light through the house’s later lives
A 2011 count gave twenty stained-glass windows. From 1957 to 2004 this was the Battles Home, a rest home for about eleven residents; the glass, the oak and the tile came through those years intact. One bay was found boarded over in 2011, after two years of vacancy.[sources]
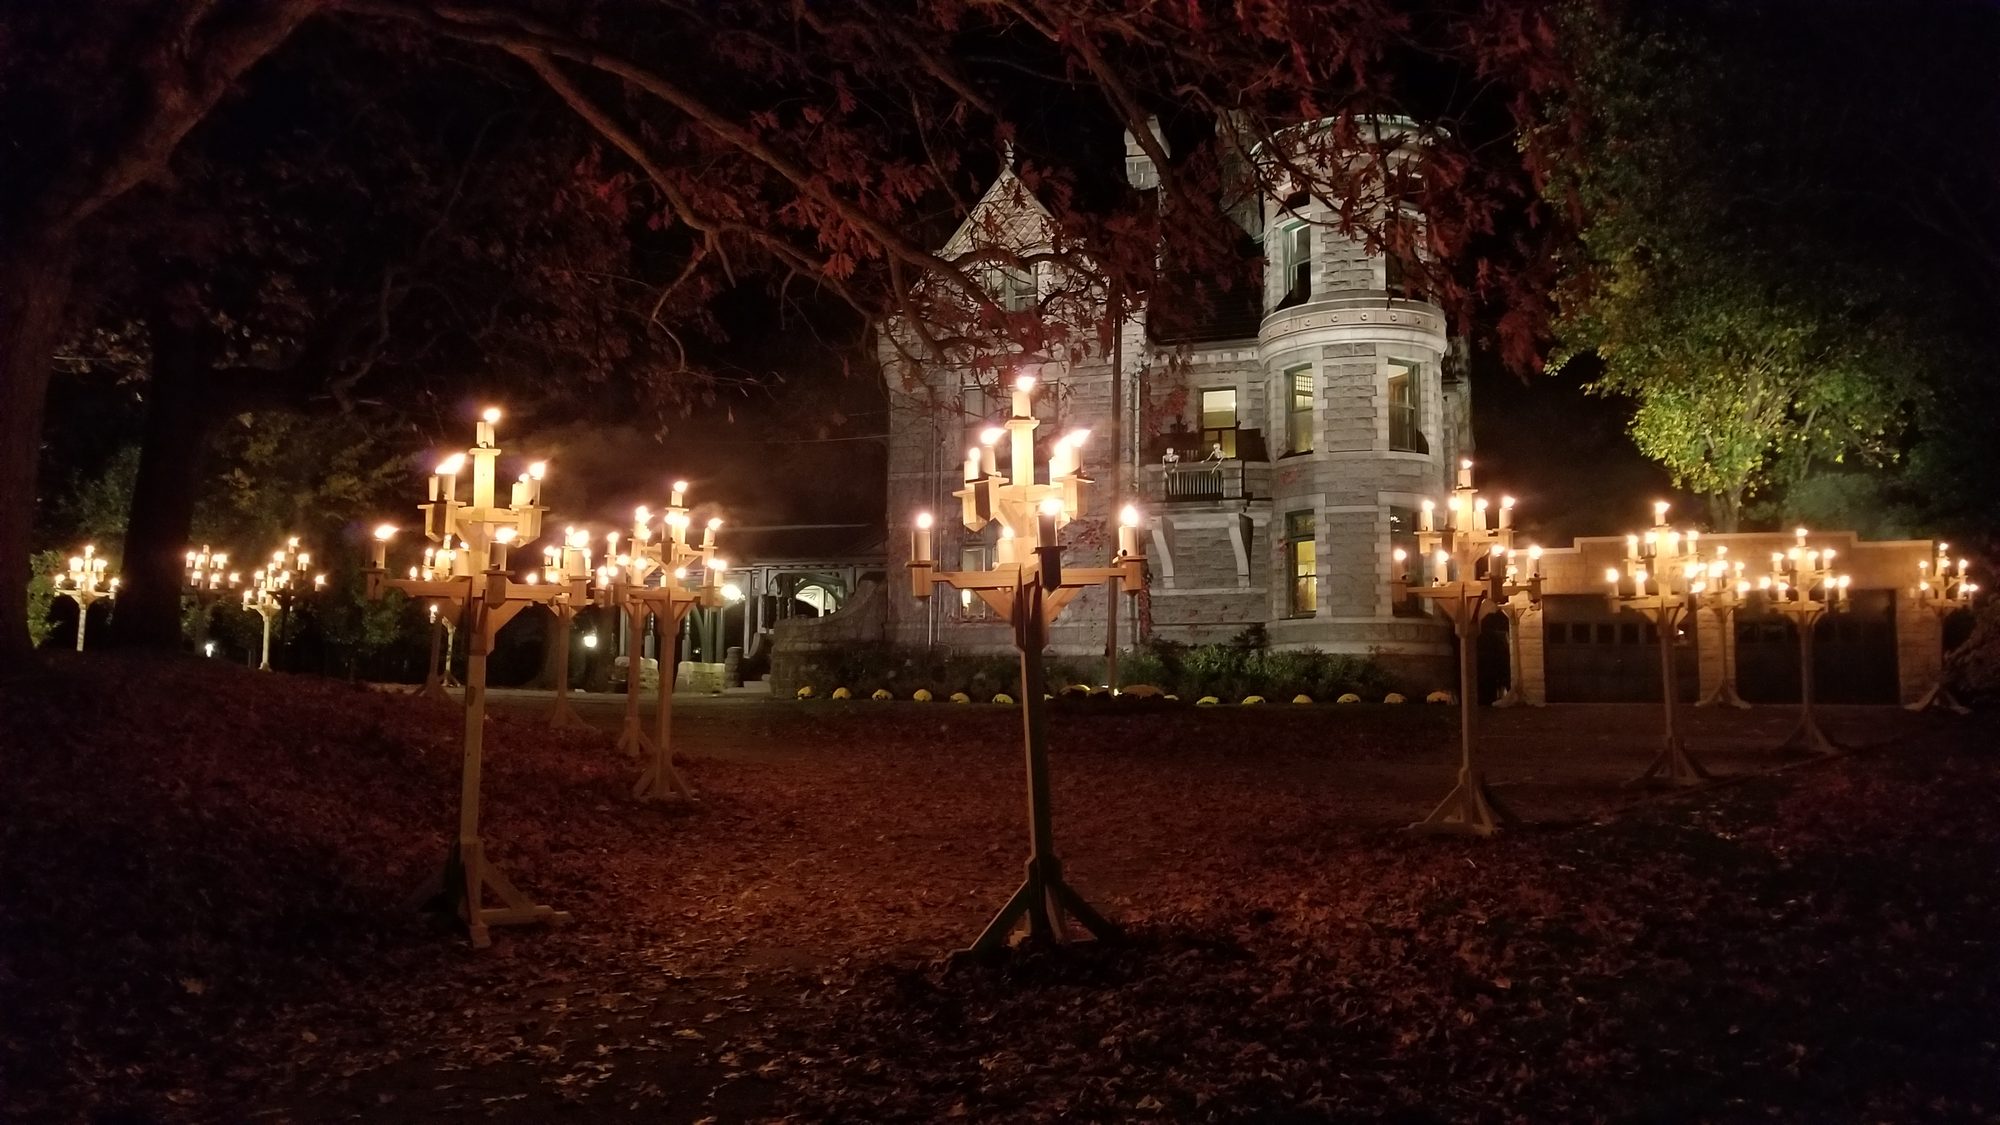
Halloween, 2019. 6 The lawn: what caring for it involves today
Since 2011 the house has been a private home under continuing restoration. One night a year the drive is lit by twenty-two hand-built candelabras and the neighborhood walks up the hill. The 2011 condition photographs in the gallery show where the work started.[sources]


Room names on this tour are today’s. Which family used which room for what in the nineteenth century is not recorded, and the tour does not guess.